
Bespoke Orangeries in Newcastle upon Tyne
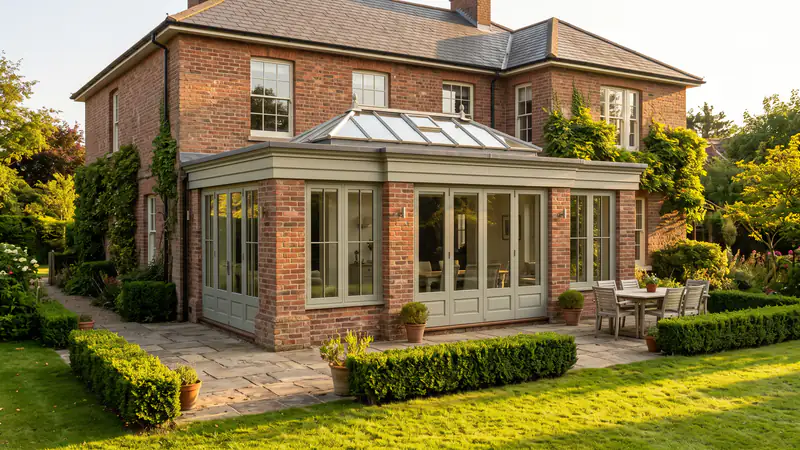
With brick pillars, tall windows and a glass lantern overhead, an orangery feels like a true part of your house. It's a lovely choice for a kitchen or family room.
- 20+ yearsof experience
- 10-yearguarantee
- Freeno-obligation quotes
Bespoke Orangeries That Feel Part of Your Home
An orangery sits somewhere between a conservatory and a full extension. You get the solid feel and privacy of brickwork, along with the daylight and garden views that make a glazed room so pleasant to spend time in.
Because it looks like part of the building, an orangery suits larger homes particularly well. We design each one to match the house it joins, from the colour of the brick to the height of the windows.
What Is the Difference Between an Orangery and a Conservatory?
It comes down to how much of the structure is solid. A conservatory is mostly glass, including the roof. An orangery uses brick pillars and a flat roof around the edge, with a raised glass lantern in the centre.
In everyday use, that gives you more wall for furniture, a proper ceiling for lighting and better privacy. A conservatory gives you more glass for your money, while an orangery feels more like a permanent room.
Is an Orangery Warmer Than a Conservatory?
Generally, yes. There's less glass and more insulated structure, so an orangery tends to hold its temperature better through the year. Much still depends on the glazing and heating you choose. As this is often a main living space, we think about both from the very start.
What Are the Benefits of an Orangery?
For many families, an orangery ends up being the room they use most.
More Privacy
Solid pillars and a perimeter roof shelter the room from neighbours, so it feels more private than an all-glass design.
Light from Above
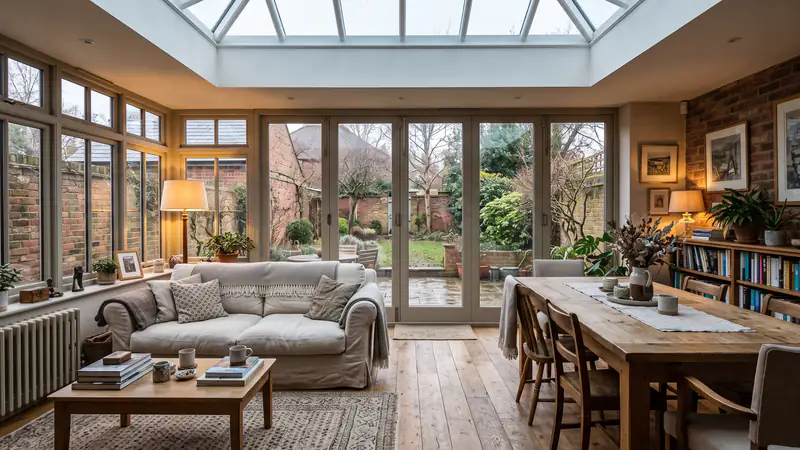
A roof lantern brings daylight into the middle of the room, reaching areas that side windows would leave in shade.
Ideal for Kitchens and Family Rooms
The solid structure gives you walls for units and furniture, which makes it a natural home for everyday living.
Designing Your Orangery
No two orangeries are quite the same, so we shape each design around your home and how you want to use it.
Matching Your Brickwork
We look for brick to suit your walls, then adjust the number of pillars to balance the wall and glass.
Aluminium Orangeries
Slim aluminium frames and bifold doors create a crisp, modern look with wide openings onto the garden.
uPVC Orangeries
uPVC is durable and easy to look after, and it's available in soft greys and woodgrain finishes.
Open-Plan Kitchen Orangeries
Removing the back wall can turn your kitchen, dining and living areas into one space. We plan the structure from the start.
Roof Lanterns and Ceilings
The roof is what really sets an orangery apart, and getting the proportions right makes a big difference to the room.
Choosing a Lantern Size
A lantern in proportion to the room gives balanced light. Long, narrow rooms may suit two smaller lanterns instead of one.
Flat Perimeter Roofs
The insulated roof around the lantern creates a plastered ceiling, which is ideal for downlights.
Heating and Insulation
With a room used every day, comfort matters. We plan the glass, insulation and heating together.
How Big Should an Orangery Be?
It helps to think in zones. A family room might need a dining area near the house, a seating area in the middle and a clear route to the garden doors. Adding up the space for each one gives you a realistic size.
The depth should also relate to the width of your home, and the lantern to the depth of the room. When those proportions are right, even a large orangery looks settled against the house. We'll draw this out for you, so you can see how it works before you commit. You can also compare it with our other conservatories in Newcastle, or get in touch to talk through your plans.
How Is an Orangery Built?
Survey and Concept
We discuss how you'll use the space, then measure up and develop the design.
Structure and Approvals
We work out the structural details and deal with any planning or building control needs.
Foundations, Brickwork and Roof
The foundations and pillars come first, followed by the roof, lantern and glazing.
Interior Finishes
Plastering and lighting bring the room together, then we walk through it all with you.
How Much Does an Orangery Cost?
An orangery involves more brickwork and structure than a conservatory, so it's usually the bigger investment. No two are alike, which is why the most useful figure is a free quote for your own home.
Why Do Orangery Prices Vary?
The cost depends on the floor area, number of pillars, lantern size and door system. Any structural work to open up the house will add to this, as can heating, lighting and internal finishes. We'll set out clearly what your quote covers.
Do Orangeries Need Planning Permission and Building Regulations?
Many orangeries can be built under permitted development, provided they meet the limits on size, height and position. It's still worth confirming this, especially with a larger design.
Building regulations are more likely to apply than with a conservatory. The usual exemption relies on most of the walls and roof being glazed, and most orangeries are too solid to qualify. Knocking through to the house normally needs approval as well, so we'll explain all of this early on.
Why Choose Us to Build Your Orangery?
An orangery is a significant investment in your home, and it's the details that people notice.
Careful Brickwork
Our skilled craftsmen take care over the details that make an orangery look right.
One Team Throughout
You'll have one team responsible for your project, from the first conversation to the final clean-up.
Built to Last
We use quality materials, and your orangery is backed by our 10-year guarantee.
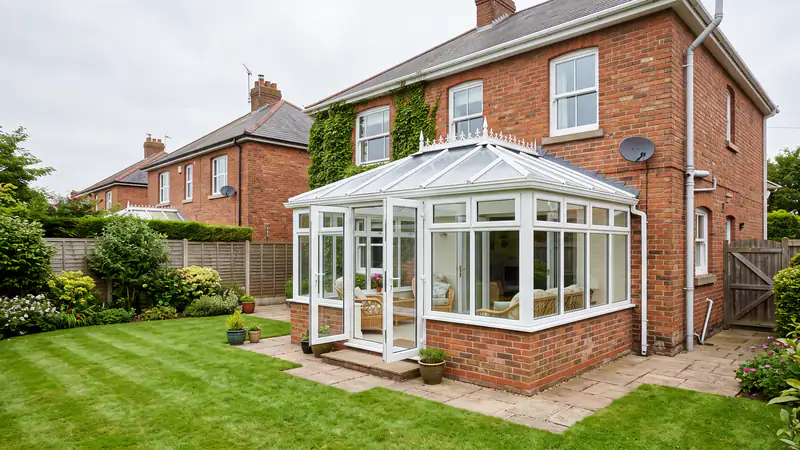
Edwardian conservatories
A square floor plan and high roof give you the most usable space for the footprint.
Explore this style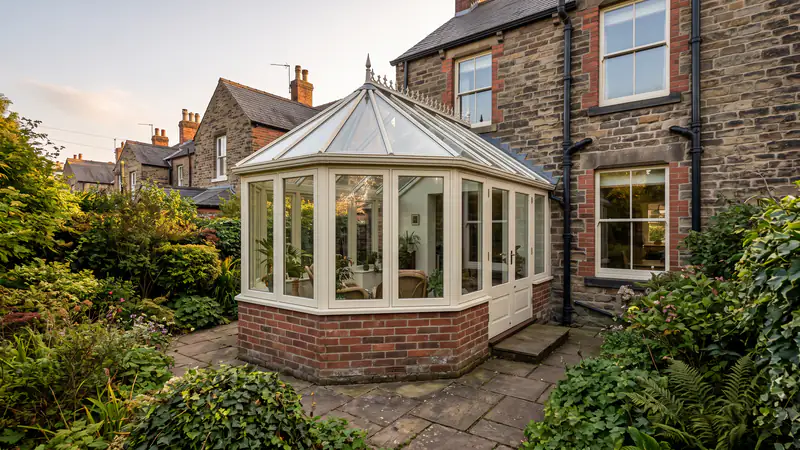
Victorian conservatories
An angled bay and steep roof bring period character, which suits older houses very well.
Explore this style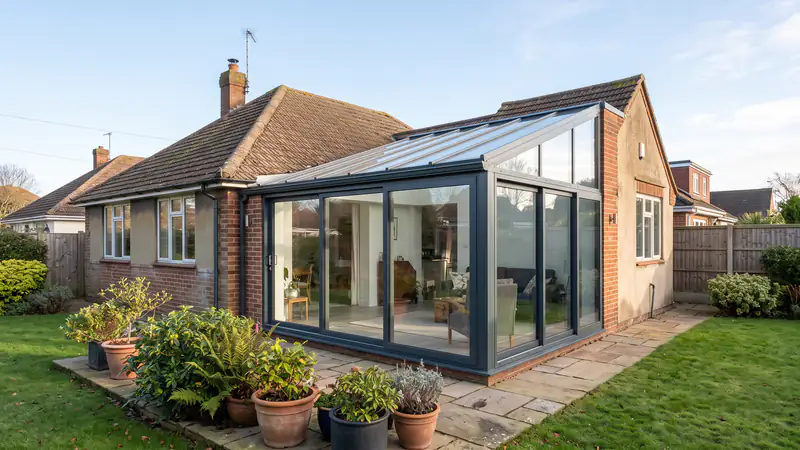
Lean-to conservatories
A single sloping roof makes this a great fit for bungalows, terraces and smaller gardens.
Explore this style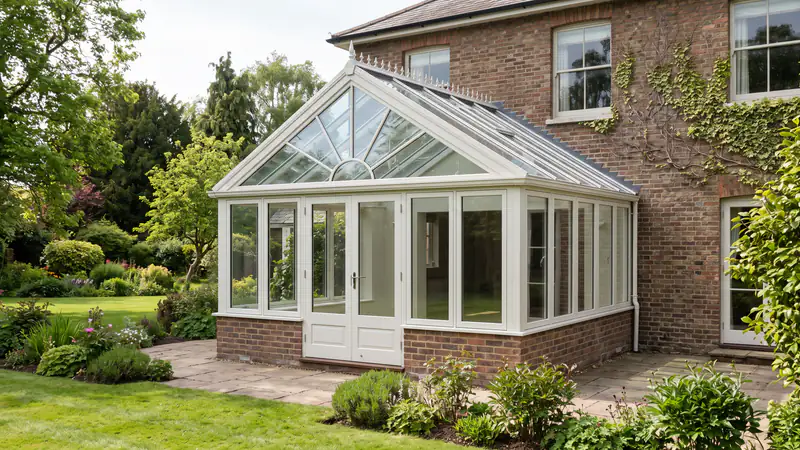
Gable conservatories
A tall, upright front and vaulted ceiling give you the most height of any style.
Explore this styleStart Your Orangery Project with a Free Quote
Share a few details about your home and how you'd like to use the room.